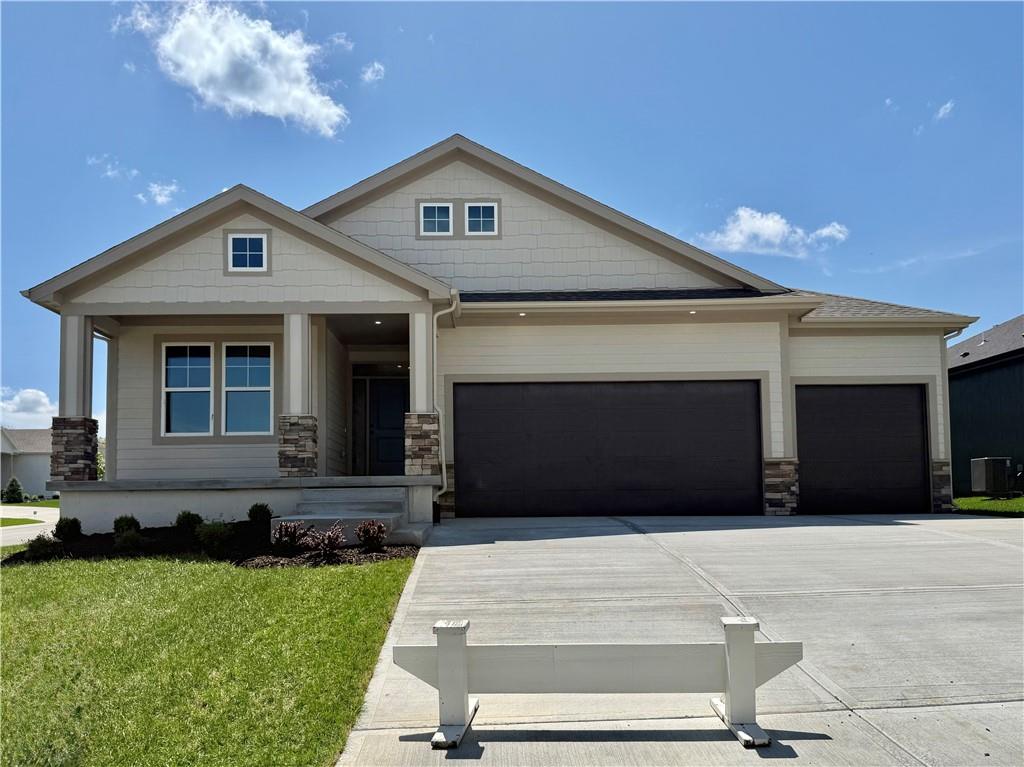
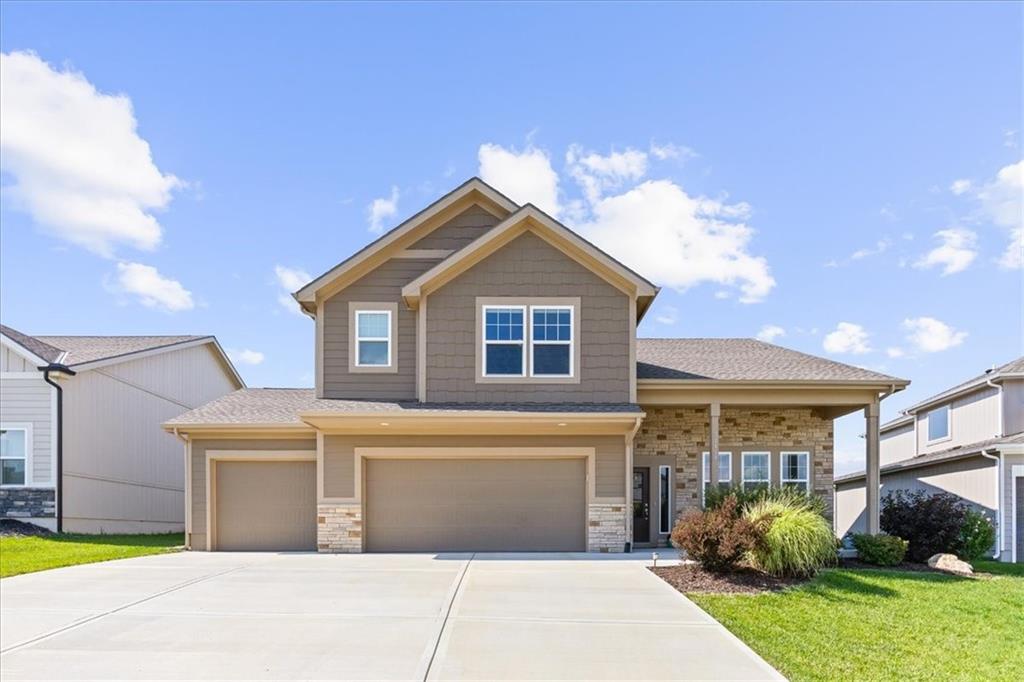
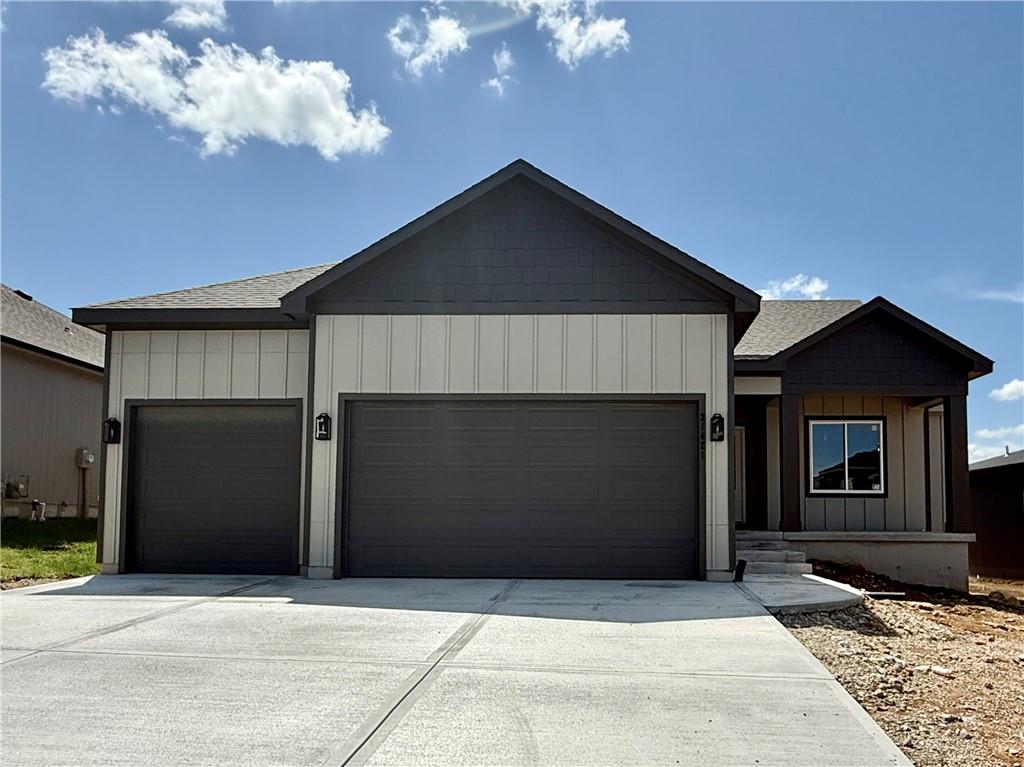
Front elevation of this Reverse 1.5 story home is painted in warm natural colors and features a covered front entry and 3 car garage
Entrance into the home is bright with a tall ceilings and a small chandelier
The living room is spacious and open concept with natural hardwood flooring
Living room fireplace with a rustic wood floating mantle and stone from floor to ceiling
Another view of the living room showing off all the natural lighting from the floor to ceiling windows
Navy blue kitchen island with pendant lighting above
Custom white cabinetry with white quartz countertops and matte black plumbing fixtures
The kitchen island has a composite undermount sink, stainless steel dishwasher, and offers a countertop overhang for barstool seating
Kitchen view overlooking the living area and fireplace
Off the garage is a budbench area for coats and shoes, also shown in this photo is the corner pantry for the kitchen
The primary bedroom is spacious and offers 3 large windows that look into the treed backyard
The primary bedroom has hardwood flooring and a box ceiling with soffit lighting
The primary bathroom has a white double vanity with matte black faucets, larger mirror and overhead vanity lights
The primary bathroom has a walk-in tiled shower with corner seat
The primary bathroom also featured a private toilet room and tile flooring
The primary closet offers ample storage for both hanging clothes and shelves
The laundry room connects to the primary bathroom as well as the main floor and has an upper cabinet for storage and hanging rod
The main floor bathroom sits across from the front bedroom and features tiled floors and shower walls, a deep bathtub and matte black plumbing fixtures
This basement walks out to a covered patio and walks up to the back lawn
The finished basement is very open and well lit with overhead lighting and natural lighting through the large windows and sliding glass patio door
The finished basement has a soft neutral color pallet that matches the rest of the home, carpet flooring, and plenty of closet space and unfinished storage areas
Lower level bedroom 3 offers natural light through the daylight window
Lower level bedroom 3 has lots of closet space and carpet floors
Lower level bathroom has a walk-in shower, and vanity with quartz countertop and matte black faucet
Lower level bedroom 4 has neutral colors and natural lighting
Lower level bedroom 4 is spacious and carpeted
This home has a large composite deck with cedar wood work and black steel railing
Another view of the deck showing the covered roof, ceiling fan, and beautiful cedar gable truss
The deck steps down into the back lawn